
Modern buildings require interiors that combine functionality, aesthetics, comfort, and efficient construction design. Whether in offices, retail stores, schools, healthcare facilities, restaurants, commercial buildings, or residential properties, ceilings play a major role in shaping the appearance and performance of interior environments.
While standard plaster ceilings remain common, suspended ceiling systems have become increasingly popular because they provide flexibility, easy maintenance access, acoustic benefits, and clean architectural finishes that suit a wide variety of spaces.
As construction and renovation trends continue evolving, suspended ceiling installation has become one of the most practical and widely used ceiling solutions in modern building design.
A suspended ceiling, also called a drop ceiling or false ceiling, is a secondary ceiling system installed below the structural ceiling of a building. Instead of attaching directly to the roof structure, suspended ceilings are supported by a lightweight metal grid system that holds ceiling panels or tiles in place.
This design creates an accessible gap between the original ceiling and the suspended ceiling surface, allowing electrical wiring, plumbing, air conditioning systems, lighting, insulation, and fire protection equipment to remain concealed while still accessible for maintenance.
One of the most common questions property owners ask during renovation or construction projects is: ” How is a suspended ceiling installed?
Suspended ceiling installation typically involves measuring the room, marking ceiling heights, fixing perimeter wall angles, suspending metal grid systems from the structural ceiling using wires or hangers, aligning support channels carefully, and finally placing ceiling tiles or panels into the completed framework.
Professional installers ensure the ceiling remains level, secure, visually consistent, and compliant with safety and building regulations.
Suspended ceilings are now widely used because they improve more than just appearance. They help reduce noise, improve lighting efficiency, support insulation, simplify future maintenance, and create cleaner architectural lines throughout commercial and residential interiors.
Modern suspended ceiling systems are also available in a wide variety of materials, textures, colours, and acoustic performance ratings, making them suitable for many different design styles and functional requirements.
This article explores Suspended Ceiling Installation in detail, explains how suspended ceilings are installed, discusses the different types of suspended ceiling systems available, and highlights the many practical and aesthetic benefits these systems provide in modern interiors.
Why Suspended Ceilings Have Become Popular
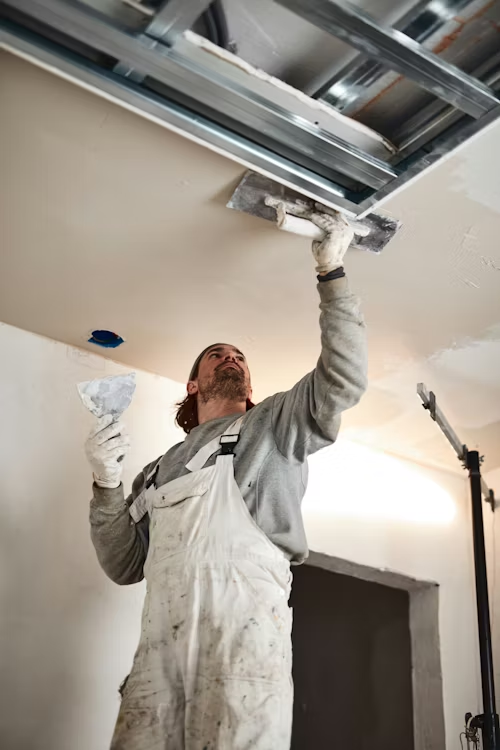
Suspended ceilings have become increasingly common because they solve several interior construction challenges simultaneously. Modern buildings often contain large amounts of concealed infrastructure, including wiring, ventilation ducts, fire sprinkler systems, insulation, internet cabling, and lighting components. Exposed systems can create cluttered and unattractive interiors if left visible.
Suspended ceilings help conceal these services neatly while still allowing easy maintenance access when needed. Instead of removing permanent ceiling sections during repairs, technicians can simply lift or remove individual ceiling panels to access hidden systems quickly.
Another reason suspended ceilings are popular is acoustic performance. Offices, schools, restaurants, hospitals, and commercial spaces often require sound control to improve comfort and productivity. Acoustic ceiling panels help reduce noise transfer and echo within busy environments.
Suspended ceilings also improve energy efficiency by lowering ceiling heights and helping control room temperatures more effectively. In large buildings, this can reduce heating and cooling costs significantly.
Modern design flexibility is another advantage. Suspended ceilings support integrated lighting, recessed fixtures, decorative layouts, and modern architectural styles that create clean and professional-looking interiors.
Understanding Suspended Ceiling Systems
Suspended ceilings are secondary ceiling structures installed below the main structural ceiling.
Metal Grid Support Systems
Lightweight grids support ceiling tiles or panels securely.
Concealed Building Services
The ceiling cavity hides wiring, ducts, and plumbing systems.
Accessible Maintenance Design
Panels can be removed individually for repairs and servicing.
Flexible Interior Applications
Suspended ceilings suit both commercial and residential environments.
How Is a Suspended Ceiling Installed
Installation involves several carefully planned construction stages.
Room Measurement and Planning
Installers calculate dimensions and ceiling layouts accurately.
Perimeter Wall Angle Installation
Wall channels establish the ceiling height and support framework.
Suspension Wire Placement
Wires connect the ceiling grid to the structural ceiling above.
Main Grid and Cross Tee Installation
Metal grid sections create the framework for ceiling panels.
Ceiling Tile Placement
Tiles or panels are inserted into the completed grid system.
Final Alignment and Finishing
Installers ensure the ceiling remains level and visually consistent.
Types of Suspended Ceiling Systems
Different ceiling systems support different building requirements.
Acoustic Suspended Ceilings
Acoustic panels improve sound absorption and noise control.
Metal Ceiling Systems
Metal ceilings provide durability and a modern appearance.
Plasterboard Suspended Ceilings
Plasterboard creates smoother and more seamless finishes.
Decorative Feature Ceilings
Custom layouts support architectural and lighting designs.
Commercial Suspended Ceiling Installation
Commercial buildings use suspended ceilings extensively.
Office Ceiling Systems
Suspended ceilings improve acoustics and professional appearance.
Retail and Shopping Centre Ceilings
Ceilings help conceal lighting and ventilation infrastructure.
Hospitality Ceiling Installations
Restaurants and hotels benefit from improved sound control.
Healthcare and Educational Facilities
Clean and accessible ceiling systems support maintenance and hygiene.
Residential Suspended Ceiling Applications
Homeowners increasingly use suspended ceilings in modern interiors.
Basement Ceiling Installations
Suspended systems conceal plumbing and wiring effectively.
Home Theatre Acoustic Ceilings
Soundproof ceiling panels improve entertainment spaces.
Kitchen and Living Area Features
Decorative ceilings enhance modern interior design.
Renovation and Extension Projects
Suspended ceilings help modernise older homes.
Acoustic Benefits of Suspended Ceilings
Noise management remains one of the biggest advantages of suspended systems.
Sound Absorption Performance
Acoustic tiles reduce echo and background noise.
Improved Workplace Comfort
Quiet environments support concentration and productivity.
Hospitality Noise Reduction
Restaurants and hotels benefit from better acoustic balance.
Educational and Healthcare Applications
Acoustic comfort improves learning and patient environments.
Energy Efficiency and Insulation Advantages
Suspended ceilings contribute to building efficiency.
Reduced Heating and Cooling Costs
Lower ceiling heights improve energy performance.
Insulation Integration
Ceiling cavities support additional insulation systems.
Improved Indoor Comfort
Temperature control becomes more consistent throughout the building.
Sustainable Building Benefits
Energy-efficient designs support environmentally conscious construction.
Lighting Integration in Suspended Ceilings
Modern lighting systems work well with suspended ceiling layouts.
Recessed LED Lighting
Integrated lighting creates clean architectural appearances.
Improved Light Distribution
Ceiling grids support balanced room illumination.
Flexible Fixture Placement
Lighting layouts can adapt to room functions.
Energy-Efficient Lighting Systems
LED integration supports lower energy consumption.
Fire Safety and Suspended Ceiling Systems
Safety compliance is important in modern ceiling installation.
Fire-Rated Ceiling Panels
Specialised systems improve fire resistance performance.
Concealed Sprinkler Integration
Suspended ceilings support fire protection infrastructure.
Compliance With Building Codes
Commercial installations must meet strict safety standards.
Improved Occupant Protection
Fire-resistant materials support safer building environments.
Ceiling Tile Materials and Design Options
Suspended ceilings are available in many material types.
Mineral Fibre Ceiling Tiles
Common commercial panels offer good acoustic performance.
Metal Ceiling Panels
Metal systems provide durability and modern aesthetics.
PVC Ceiling Panels
PVC resists moisture and simplifies maintenance.
Timber-Look Ceiling Finishes
Decorative panels create warmer interior appearances.
Decorative Suspended Ceiling Designs
Modern ceilings increasingly contribute to architectural styling.
Multi-Level Ceiling Features
Layered ceiling layouts add visual depth.
Integrated Lighting Designs
Decorative ceilings enhance ambient lighting effects.
Curved and Geometric Ceiling Layouts
Custom shapes create modern architectural character.
Feature Ceiling Panels
Textured or coloured panels improve interior aesthetics.
Maintenance Benefits of Suspended Ceilings
Maintenance accessibility remains a major advantage.
Easy Access to Building Services
Panels can be removed quickly during repairs.
Simplified Electrical and Plumbing Work
Technicians access concealed systems without damaging ceilings.
Individual Tile Replacement
Damaged panels can be replaced separately.
Reduced Long-Term Maintenance Costs
Accessible systems improve maintenance efficiency.
Moisture-Resistant Suspended Ceiling Systems
Some environments require specialised ceiling materials.
Bathroom and Laundry Installations
Moisture-resistant panels improve durability.
Commercial Kitchen Ceilings
Specialised materials support hygiene and cleaning requirements.
Healthcare Facility Applications
Cleanable ceiling systems improve sanitation standards.
Humidity Control Performance
Moisture-resistant ceilings reduce deterioration risks.
Common Suspended Ceiling Installation Mistakes
Poor installation can affect appearance and safety.
Uneven Grid Alignment
Improper levelling creates visually noticeable defects.
Weak Suspension Support
Insufficient support may cause ceiling sagging.
Incorrect Tile Placement
Poor alignment affects overall finish quality.
Ignoring Building Service Access
Maintenance access should remain carefully planned.
Choosing Professional Suspended Ceiling Installers
Experienced installers improve project quality significantly.
Commercial and Residential Experience
Different environments require different installation approaches.
Knowledge of Building Regulations
Installers should understand fire and safety requirements.
Accurate Ceiling Layout Planning
Professional design improves both function and appearance.
Quality Materials and Workmanship
Strong materials improve long-term durability.
Budgeting for Suspended Ceiling Installation
Several factors influence overall installation costs.
Ceiling Size and Layout Complexity
Larger or decorative ceilings increase labour requirements.
Material Selection
Premium acoustic or decorative panels cost more.
Lighting and Service Integration
Integrated systems increase project complexity.
Long-Term Maintenance Considerations
Durable systems reduce future repair expenses.
Future Trends in Suspended Ceiling Design
Ceiling systems continue evolving alongside modern architecture.
Smart Ceiling Technology
Integrated sensors and lighting systems are becoming more common.
Sustainable Ceiling Materials
Eco-friendly products continue gaining popularity.
Minimalist Architectural Ceilings
Clean and seamless designs remain highly desirable.
Advanced Acoustic Performance Systems
Modern buildings increasingly prioritise sound control.
Frequently Asked Questions
How is a suspended ceiling installed?
A suspended ceiling is installed by attaching perimeter wall angles, suspending a metal grid system from the structural ceiling, aligning support sections carefully, and placing ceiling tiles or panels into the framework.
Why are suspended ceilings popular?
Suspended ceilings improve aesthetics, acoustic performance, maintenance access, insulation, lighting integration, and energy efficiency.
Where are suspended ceilings commonly used?
They are widely used in offices, retail stores, restaurants, schools, hospitals, basements, and modern residential interiors.
Conclusion
Suspended ceiling installation has become one of the most practical and versatile solutions for creating clean, organised, and functional interior spaces. From concealing building services and improving acoustics to supporting lighting integration and energy efficiency, suspended ceilings provide benefits that extend far beyond simple appearance improvements.
Understanding how suspended ceilings are installed also helps property owners appreciate the planning, precision, and structural coordination involved in achieving professional results. Whether used in commercial buildings, retail environments, hospitality venues, or residential interiors, suspended ceilings support modern design standards while improving comfort, maintenance access, and long-term building performance.
A professionally installed suspended ceiling offers far more than a finished surface overhead. It enhances architectural presentation, improves acoustic comfort, simplifies future maintenance, supports energy efficiency, and helps create interior spaces that feel modern, organised, and visually refined for many years to come.








Leave a Reply